
Golf Course - Primary on Main - Adult 55+
Address
4232 Enchanted Circle, Roseville, CA
Price
$ 550,000
Property Attributes
- MLS#226098045
- TypeSingle Family
- Listing Status Active
- CountyPLACER
- CityRoseville
- AreaRoseville
- NeighborhoodSun City Roseville
- Zip95747
- StyleRanch
- Year Built1996
- Price$ 550,000
- Bedrooms2
- Full Bathrooms2
- Half Bathrooms0
- Sqr Footage1547
- Lot Size0.154 Acres
Data Source:
MetroList MLS
Property Description
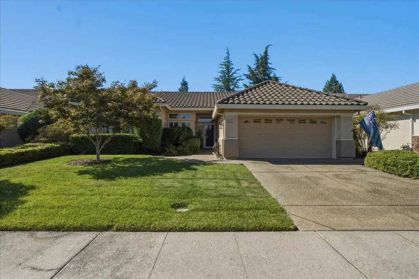
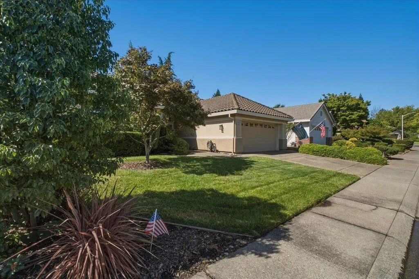
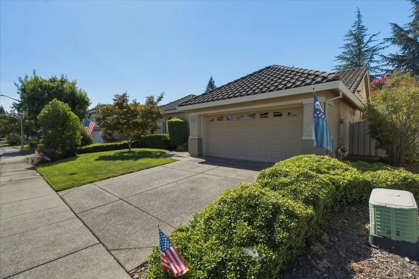
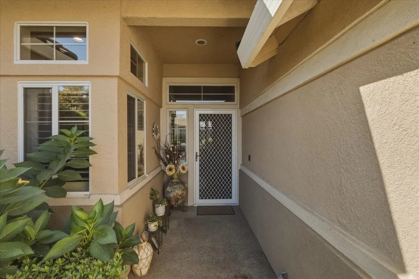
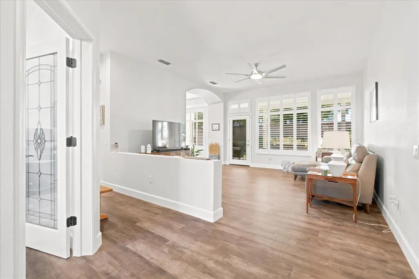
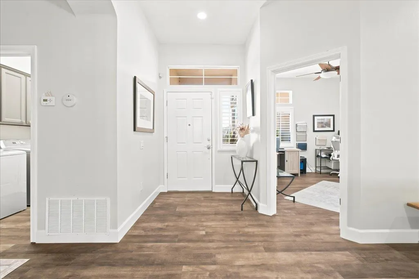
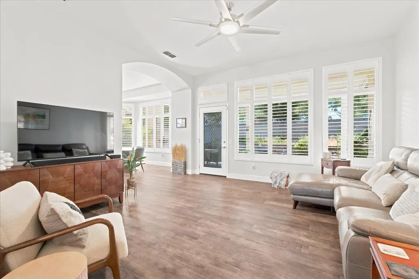
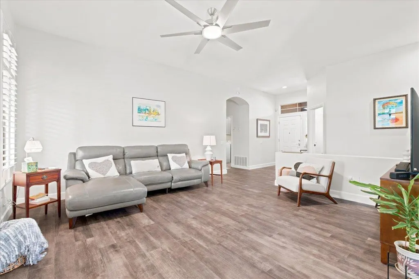
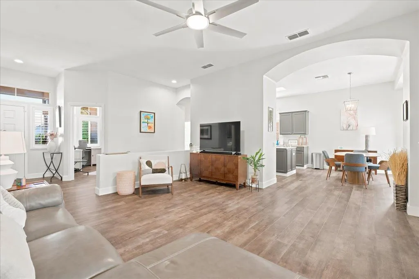
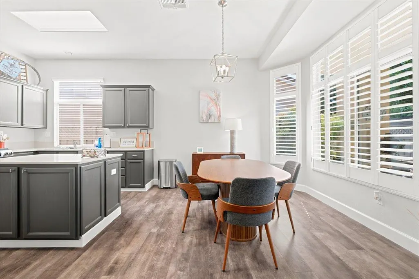
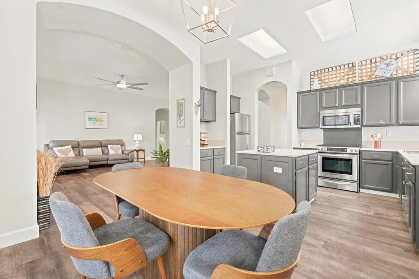
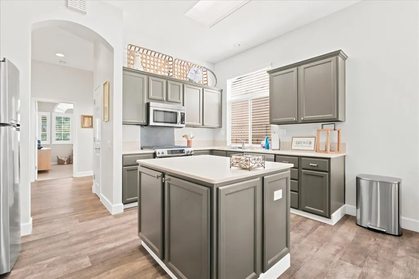
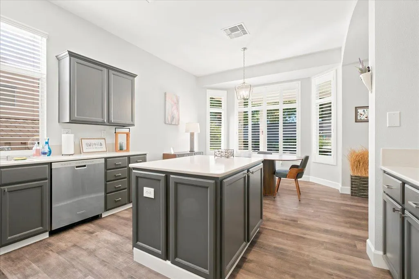
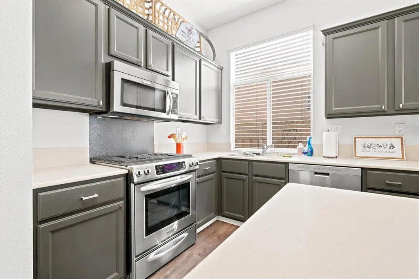
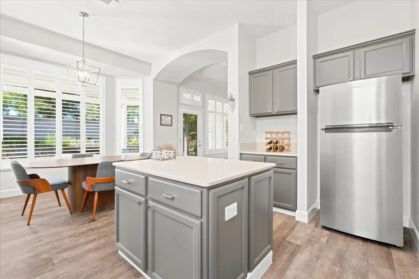
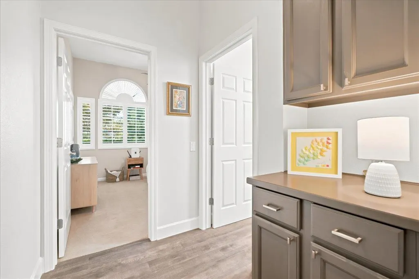
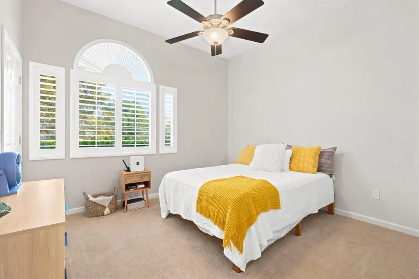
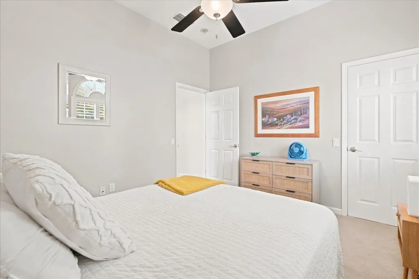
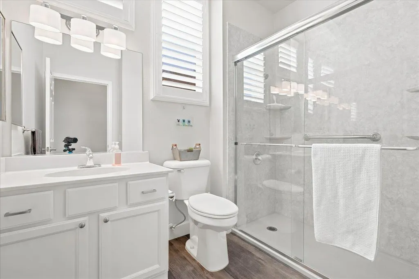
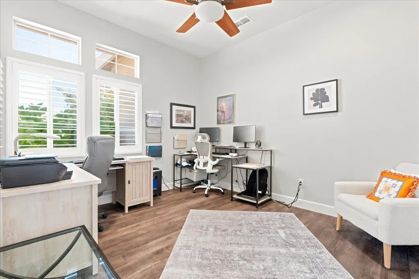
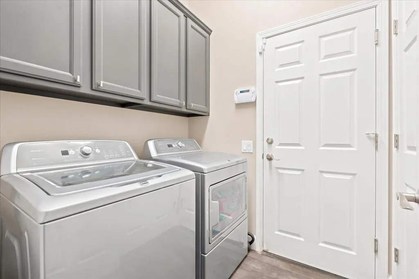
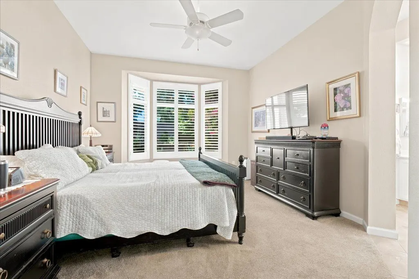
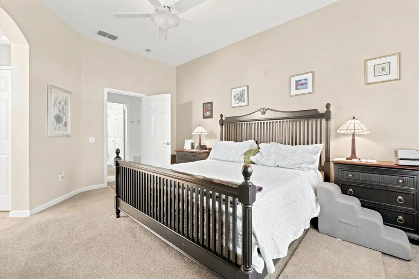
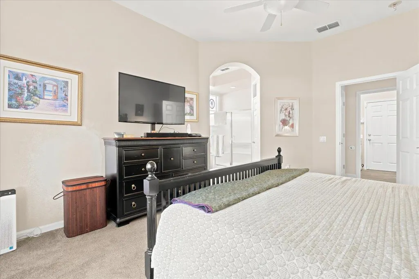
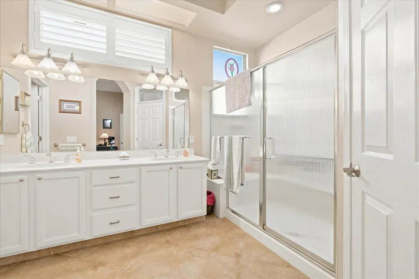
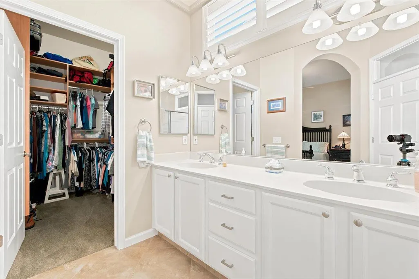
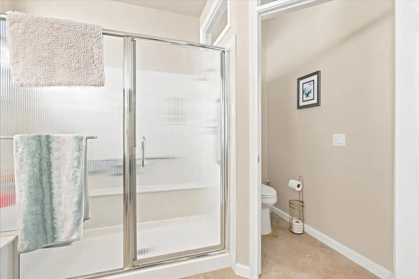
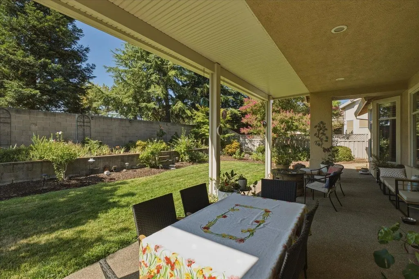
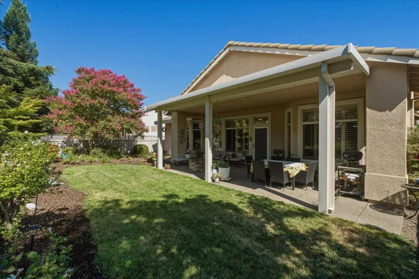
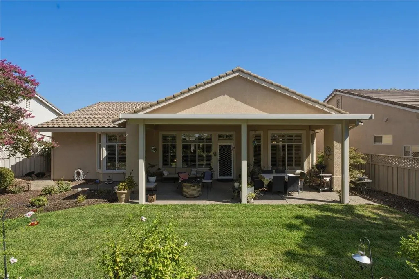
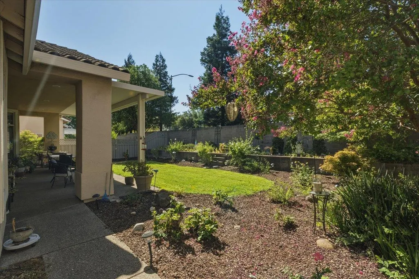
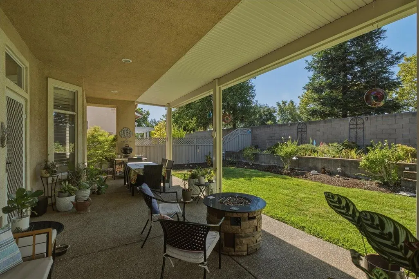
Come see this Shasta plan in Sun City that shines with all its updates. This popular open floor plan has 1,547 sq. ft. with 2 bedrooms plus office/den/3rd bedroom, and two bathrooms. The owner has lovingly cared for this home and added wonderful updates over time. They include a gorgeous wood-look flooring in the main areas and carpet in the bedrooms, painted cabinetry throughout, stainless steel kitchen appliances, corian kitchen counters, walk-in shower and updated fixtures in the guest bath, tankless water heater and updated HVAC, and enclosed den with a glass door entry, shutters on most windows and storage cabinets in the garage. This backyard is just the right-sized yard for enjoying and maintaining with an extended patio cover. What a wonderful way to start your new life and active lifestyle!
| Price History | |
|---|---|
| 8/6/2026 | Listed $550,000 |
General Features
| Sewer | Sewer in Street,Public Sewer |
|---|---|
| Heating | Central |
| Cooling | Ceiling Fan(s),Central |
| Utilities | Cable Available,Public,Sewer In & Connected,Internet Available,Underground Utilities,Natural Gas Connected |
| Roof | Tile |
| Appliances | Built-In Electric Range,Gas Plumbed,Dishwasher,Disposal,Microwave,Plumbed For Ice Maker,Tankless Water Heater |
| HOA Fee | 234 |
| Garage Spaces | 2.0 |
| Patio/Porch Features | Covered Patio |
| Architectural Style | Ranch |
| Restrictions | Age Restrictions |
| Construction Materials | Frame,Wood |
| Pets Allowed | Yes |
| Year Built | 1996 |
| Electric | 220 Volts in Laundry |
| Stories Count | 1 |
| Topography | Level |
| Levels | One |
| Property Subtype | Single Family Residence |
| Assoc Fee Paid Per | Monthly |
| County | Placer |
| Property Type | Residential |
| Association Amenities | Pool,Clubhouse,Putting Green(s),Exercise Course,Rec Room w/Fireplace,Recreation Facilities,Spa/Hot Tub,Golf Course,Tennis Courts,Greenbelt,Trails,Gym,Park |
| HOA | Yes |
| Energy Efficient | Cooling,Water Heater,Heating |
| Subdivision Name | Sun City Roseville |
| Full Baths | 2 |
| Close Price | 0.0 |
| Status | Active |
| Directions | Sun City Blvd. to English Rose Lane,then left at Enchanted Circle to house number. |
| City | Roseville |
| Senior Community Y/N | Yes |
| High School District | Roseville Joint |
| Zoning Description | R1 |
| Open Parking Spaces | 0.0 |
| MLS Area | 12747 |
| Lot Size Square Feet | 6708.0 |
| Carport Spaces | 0.0 |
| Home Warranty Y/N | No |
| Builder Name | Del Webb |
| Standard Status | Active |
| Middle/Junior School District | Dry Creek Joint |
| Elementary School District | Dry Creek Joint |
| Year Built Source | Assessor Auto-Fill |
Interior Features
| Flooring | Carpet,Simulated Wood |
|---|---|
| Window Features | Bay Window(s),Dual Pane Full |
| Laundry Features | Cabinets,Dryer Included,Electric,Washer Included,Inside Room |
| Total Bedrooms | 2 |
| Room Type | Primary Bathroom,Primary Bedroom,Den,Possible Guest,Great Room,Kitchen,Laundry |
| LivingAreaSource | Assessor Auto-Fill |
| Kitchen Features | Breakfast Area,Pantry Cabinet,Island,Synthetic Counter |
| Total Baths | 2 |
| Bedrooms Possible | 3 |
| Primary Bathroom Features | Shower Stall(s),Double Sinks,Walk-In Closet,Window |
| Living Room Features | Great Room |
| Dining Room Features | Breakfast Nook,Formal Area |
| Primary Bedroom Features | Sitting Area |
| RoomBathsOtherFeatures | Shower Stall(s),Window |
Exterior Features
| Fencing | Wood,Fenced,Masonry |
|---|---|
| Parking Features | Garage Door Opener,Garage Facing Front |
| Lot Features | Auto Sprinkler F&R,Curb(s)/Gutter(s),Shape Regular,Street Lights,Landscape Back,Landscape Front |
| Water Source | Public,Meter on Site,Water District |
| Total Parking | 0.0 |
| Foundation Details | Slab |
| Spa | No |
| Lot Size Acres | 0.154 |
| Private Pool | No |
| Lot Size Source | Assessor Auto-Fill |
| Builder Model | Shasta |
| Road Responsibility | Public Maintained Road |
| Horse Y/N | No |
Amenities
- Foreclosure
- Views
- Short Sale
- New Construction
- Adult 55+
- Lease To Own
- No HOA Fees
- Furnished
- Primary On Main
- Air Conditioning
- Seller Finance
- Green
- Fixer Upper
- Horse
- Golf
- Fireplace
- Deck
- Garage
- Basement
- Pool
Property vs Single Family Average in 95747
Price
Year Built
Visits
In The Neighborhood
Open House
Roseville
$ 475,000
- Type
- Single Family
- Size
- 1,184 SqFt
- Rooms
- 2 Beds + 2 Baths
 Excel Realty Inc.
Golf Course
Roseville
$ 757,500
- Type
- Single Family
- Size
- 2,362 SqFt
- Rooms
- 3 Beds + 2.5 Baths
Realty ONE Group Complete
Open House
Roseville
$ 610,000
- Type
- Single Family
- Size
- 1,869 SqFt
- Rooms
- 3 Beds + 2 Baths
eXp Realty of California Inc
Golf Course
Roseville
$ 515,000
- Type
- Single Family
- Size
- 1,547 SqFt
- Rooms
- 2 Beds + 2 Baths
Windermere Signature Properties Fair Oaks
Open House
Roseville
$ 578,000
- Type
- Single Family
- Size
- 1,869 SqFt
- Rooms
- 3 Beds + 2 Baths
Realty ONE Group Complete
Open House
Roseville
$ 630,000
- Type
- Single Family
- Size
- 1,618 SqFt
- Rooms
- 2 Beds + 2 Baths
Coldwell Banker Sun Ridge Real Estate
Open House
Roseville
$ 555,000
- Type
- Single Family
- Size
- 1,476 SqFt
- Rooms
- 2 Beds + 2 Baths
Keller Williams Realty
Reduced
Roseville
$ 575,000
- Type
- Single Family
- Size
- 1,547 SqFt
- Rooms
- 2 Beds + 2 Baths
Coldwell Banker Realty
Open House
Roseville
$ 644,000
- Type
- Single Family
- Size
- 1,983 SqFt
- Rooms
- 3 Beds + 2 Baths
Keller Williams Realty
Open House
Roseville
$ 762,000
- Type
- Single Family
- Size
- 2,331 SqFt
- Rooms
- 2 Beds + 2.5 Baths
Keller Williams Realty
