
Open House Sun, Sep 13th 12:00 PM - 2:00 PM - Primary on Main

Address
604 Rigby Ct, Roseville, CA
Price
$ 559,000
Property Attributes
- MLS#226114431
- TypeSingle Family
- Listing Status Active
- CountyPLACER
- CityRoseville
- AreaRoseville
- NeighborhoodSilverado Village
- Zip95747
- StyleSingle Family Residence
- Year Built1992
- Price$ 559,000
- Bedrooms3
- Full Bathrooms2
- Half Bathrooms0
- Sqr Footage1163
- Lot Size0.1086 Acres
Data Source:
MetroList MLS
Property Description
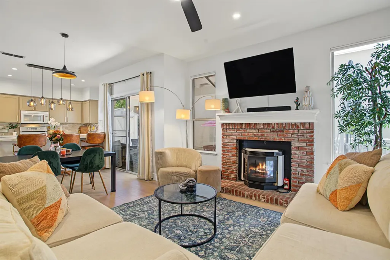
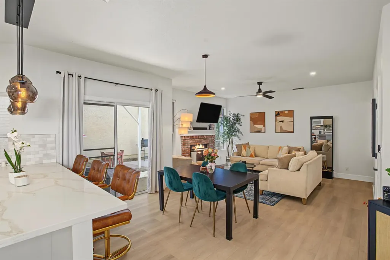
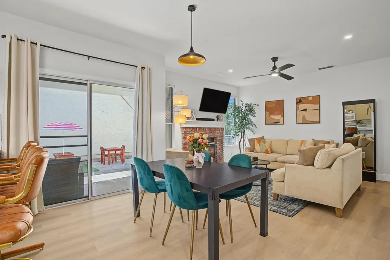
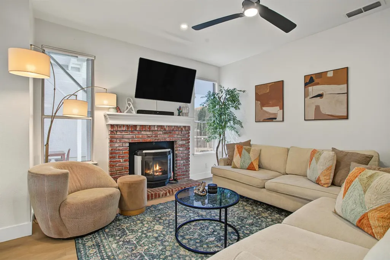
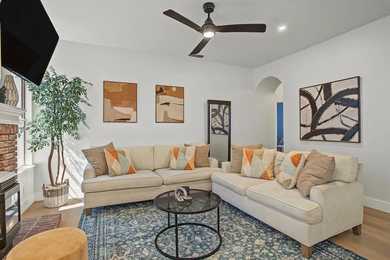
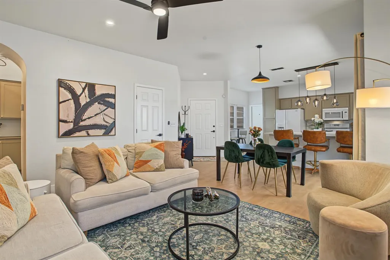
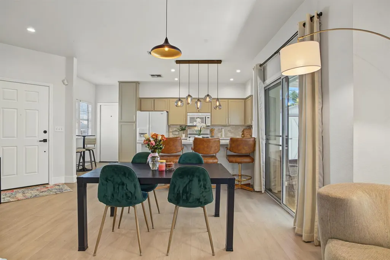
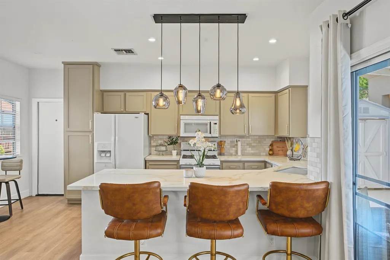
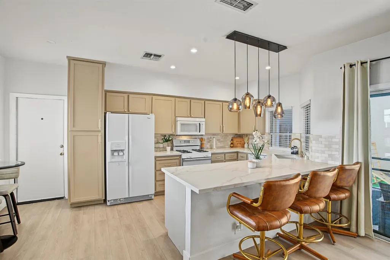
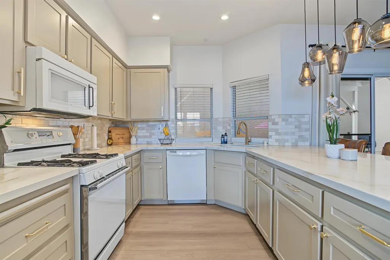
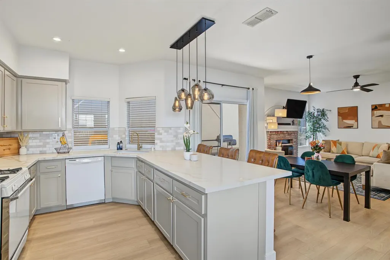
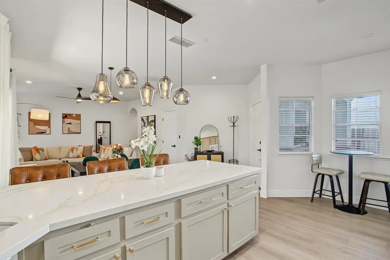
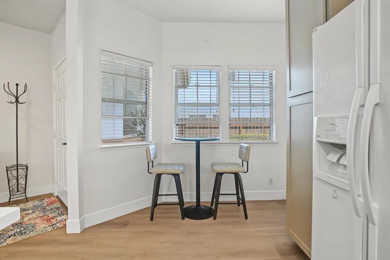
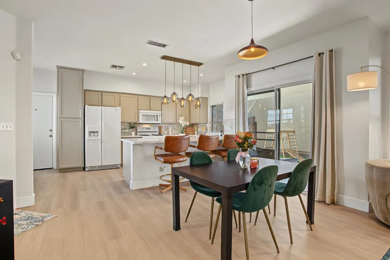
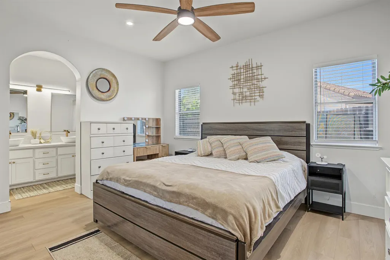
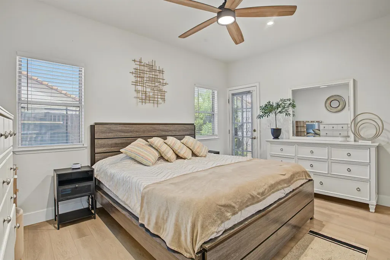
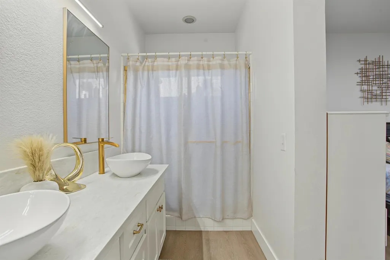
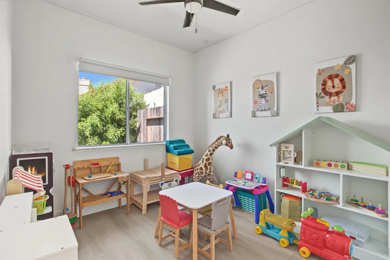
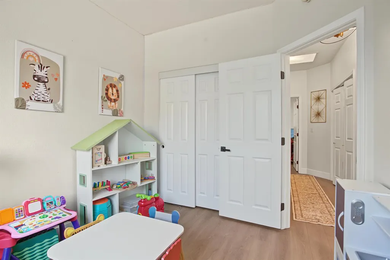
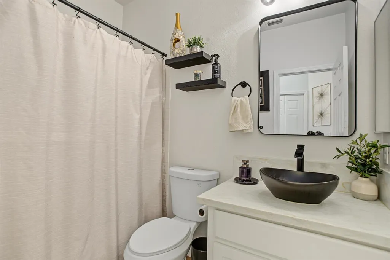
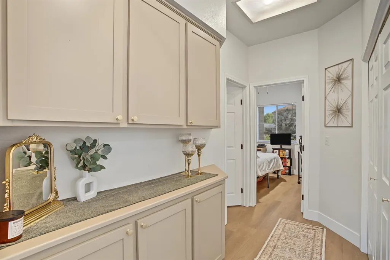
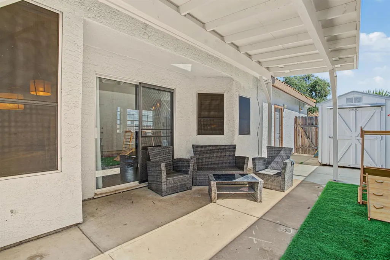
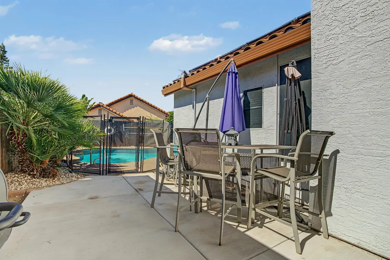
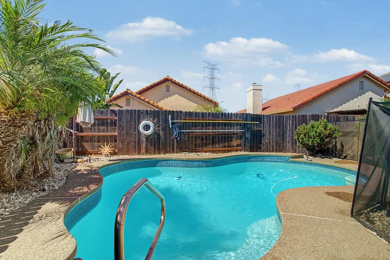
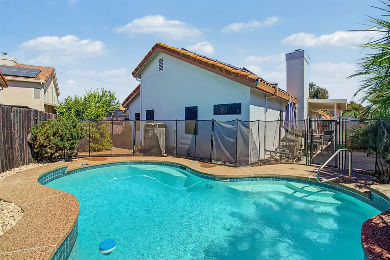
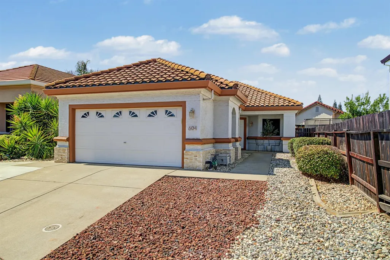
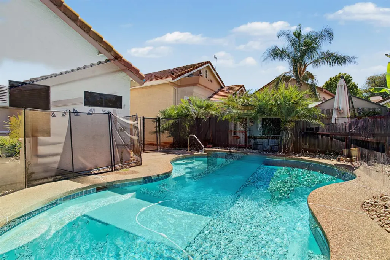
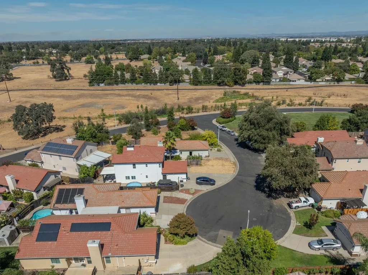
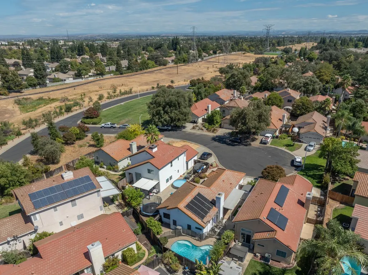
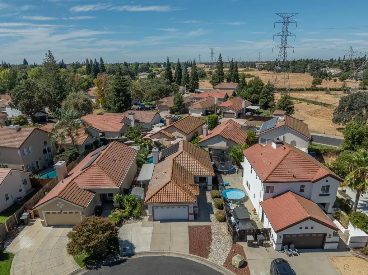
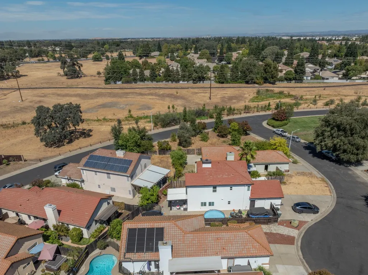
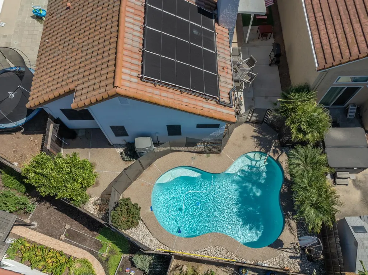
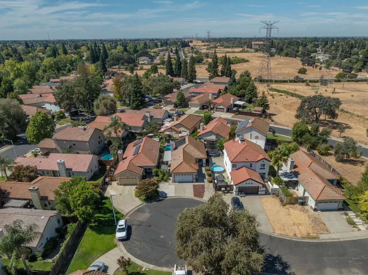
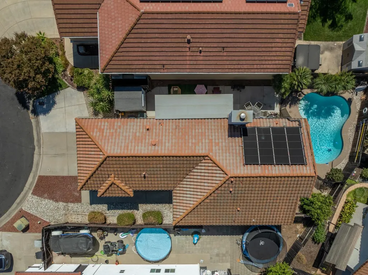
Welcome home to this beautifully remodeled 3 bedroom, 2 bath home tucked away on a quiet cul-de-sac! Thoughtfully updated throughout, this home offers a fresh, move-in-ready feel with comfortable living spaces and a backyard made for enjoying California living. Step outside to your own private pool perfect for entertaining, relaxing, and warm summer days. Located in a highly desirable school district with shopping, dining, parks, and everyday conveniences just minutes away. A beautiful home, a great location, and a pool, this one is a must see!
| Price History | |
|---|---|
| 9/11/2026 | Listed $559,000 |
General Features
| Sewer | Public Sewer |
|---|---|
| Heating | Central |
| Cooling | Central |
| Utilities | Cable Available,Public,Electric,Sewer In & Connected,Natural Gas Connected |
| Roof | Spanish Tile |
| Garage Spaces | 2.0 |
| Pool Features | Built-In,Fenced |
| Construction Materials | Stucco,Frame |
| Year Built | 1992 |
| Electric | 220 Volts |
| Stories Count | 1 |
| Property Subtype | Single Family Residence |
| County | Placer |
| Property Type | Residential |
| HOA | No |
| Subdivision Name | Silverado Village |
| Full Baths | 2 |
| Close Price | 0.0 |
| Status | Active |
| Directions | Highway 65,left on pleasant grove. Left on Country Club,left on Action way Right onto Rigby Ct |
| City | Roseville |
| Senior Community Y/N | No |
| High School District | Roseville Joint |
| Zoning Description | Single Family Residence |
| Open Parking Spaces | 0.0 |
| MLS Area | 12747 |
| Lot Size Square Feet | 4731.0 |
| Carport Spaces | 0.0 |
| Home Warranty Y/N | No |
| Standard Status | Active |
| Middle/Junior School District | Dry Creek Joint |
| Elementary School District | Dry Creek Joint |
| Year Built Source | Assessor Auto-Fill |
Interior Features
| Flooring | Carpet,Laminate |
|---|---|
| Total Fireplaces | 1 |
| Fireplace Features | Living Room |
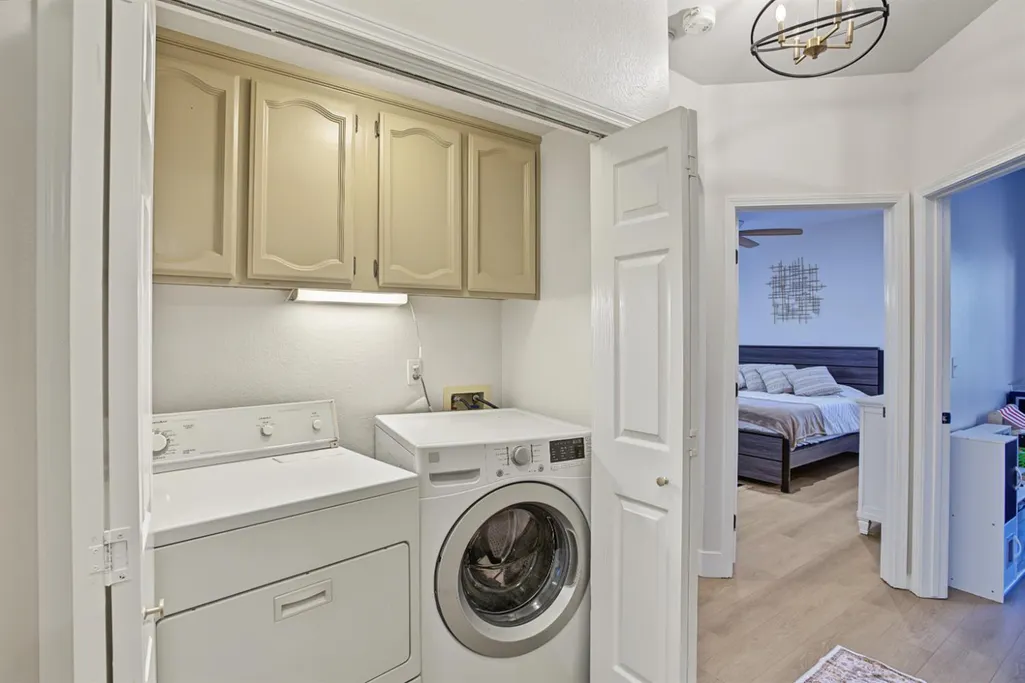
| Laundry Features | Gas Hook-Up |
| Total Bedrooms | 3 |
| LivingAreaSource | Assessor Auto-Fill |
| Kitchen Features | Breakfast Area,Pantry Cabinet,Slab Counter |
| Total Baths | 2 |
| Living Room Features | Great Room |
| Dining Room Features | Dining/Family Combo,Dining/Living Combo |
| RoomBathsOtherFeatures | Tub w/Shower Over |
Exterior Features
| Parking Features | Attached,Garage Door Opener,Garage Facing Front,Uncovered Parking Spaces 2+,Interior Access |
|---|---|
| Lot Features | Auto Sprinkler Rear,Cul-De-Sac,Low Maintenance |
| Water Source | Public |
| Total Parking | 0.0 |
| Foundation Details | Slab |
| Spa | No |
| Lot Size Acres | 0.1086 |
| Private Pool | Yes |
| Lot Size Source | Assessor Auto-Fill |
| Horse Y/N | No |
Amenities
- Foreclosure
- Views
- Short Sale
- New Construction
- Adult 55+
- Lease To Own
- No HOA Fees
- Furnished
- Primary On Main
- Air Conditioning
- Seller Finance
- Green
- Fixer Upper
- Horse
- Golf
- Fireplace
- Deck
- Garage
- Basement
- Pool
Property vs Single Family Average in 95747
Price
Year Built

