
Price Reduction - New Construction


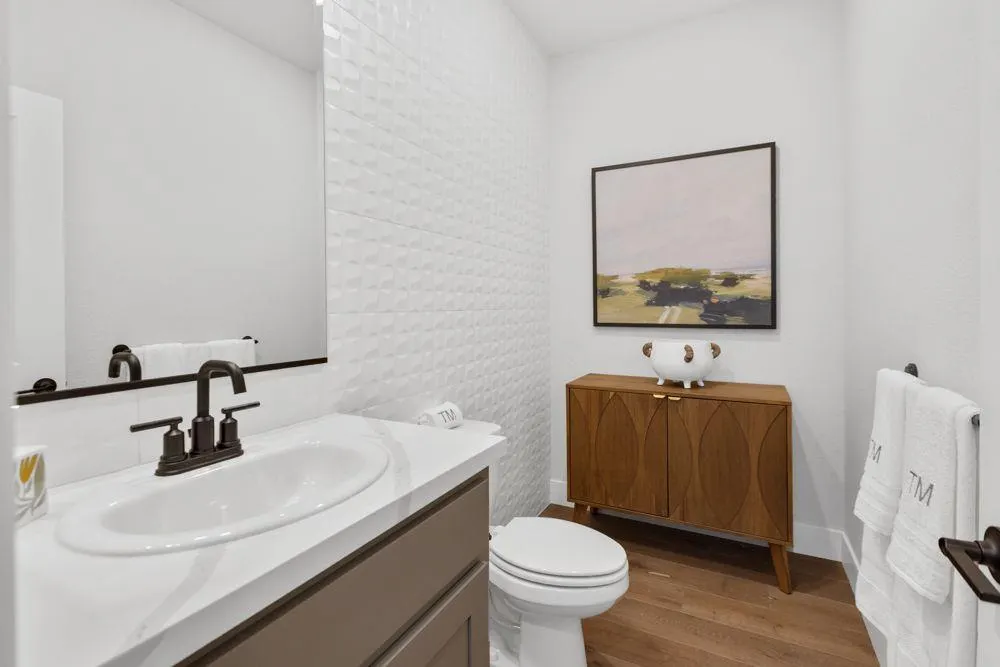
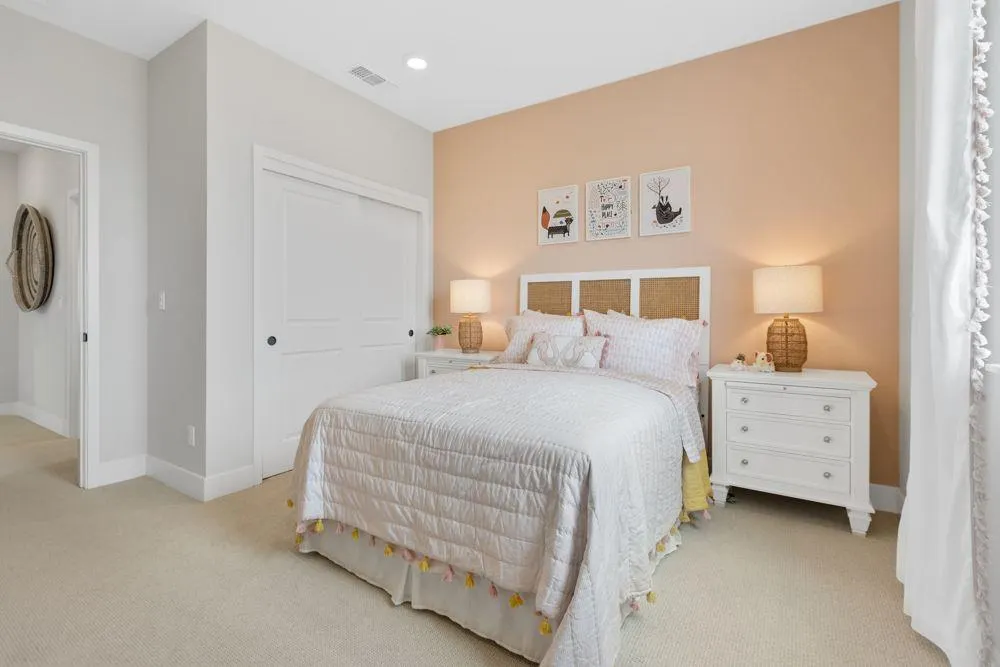
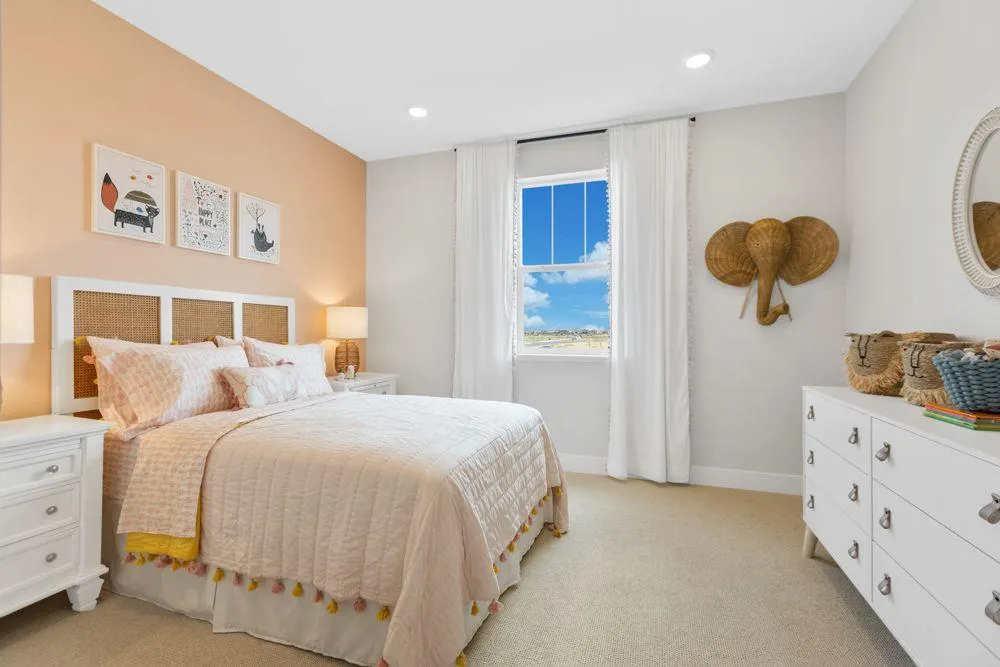
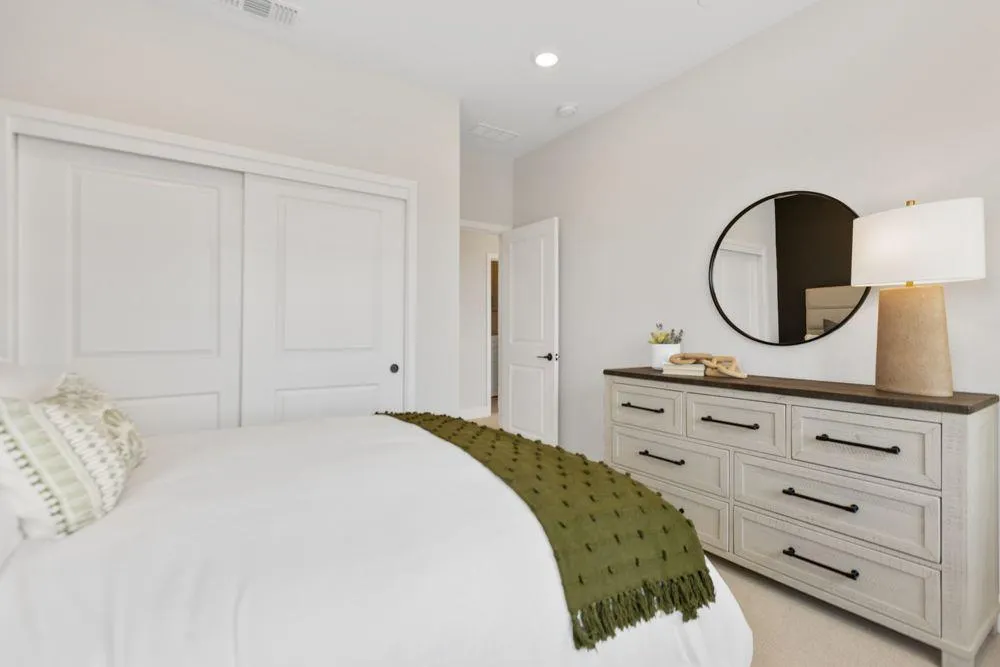

Address
8427 Kyler Road, Elk Grove, CA
Price
$ 949,999
Property Attributes
- MLS#226073239
- TypeSingle Family
- Listing Status Active
- CountySACRAMENTO
- CityElk Grove
- AreaElk Grove
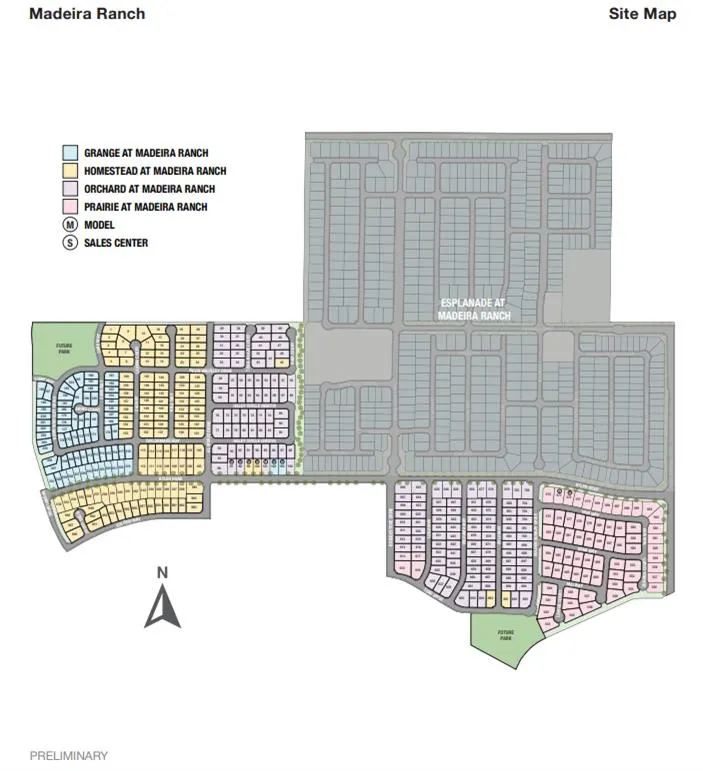
- NeighborhoodOrchard at Madeira Ranch
- Zip95757
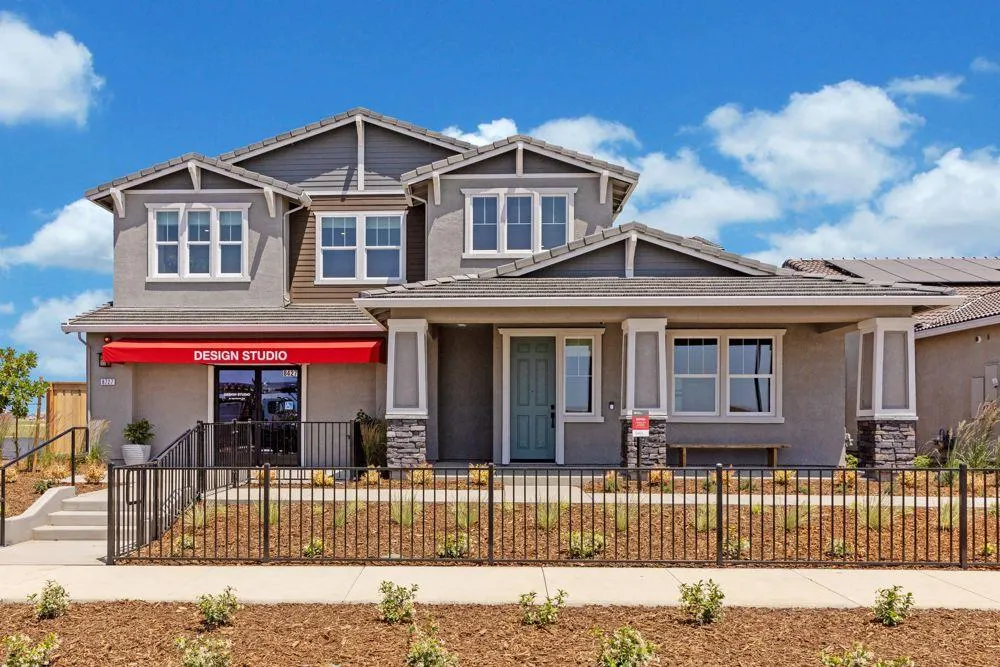
- StyleCraftsman
- Year Built2026
- Price$ 949,999
- Bedrooms3
- Full Bathrooms2
- Half Bathrooms1
- Sqr Footage3129
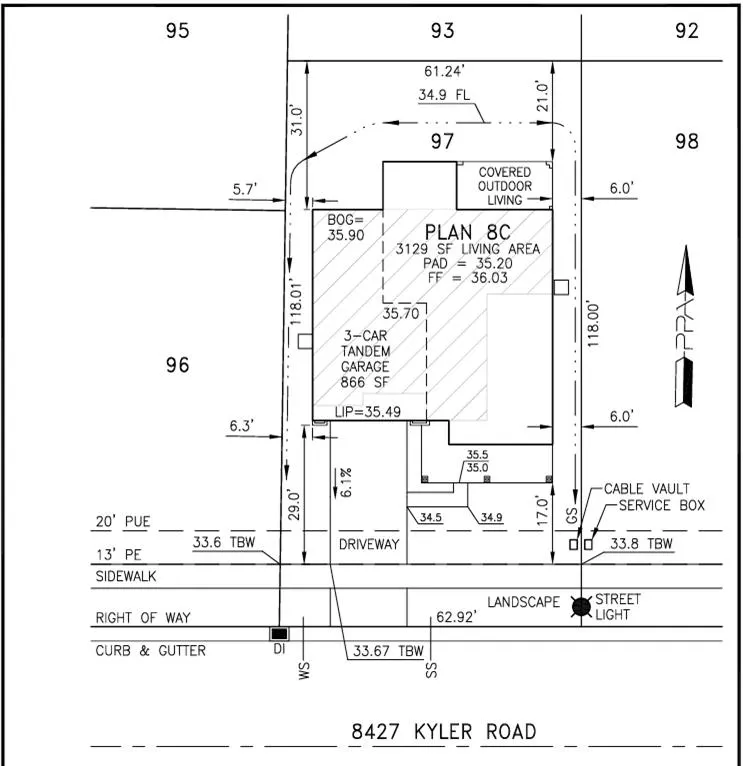
- Lot Size0.1682 Acres
Data Source:
MetroList MLS
Property Description
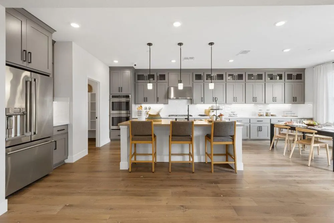
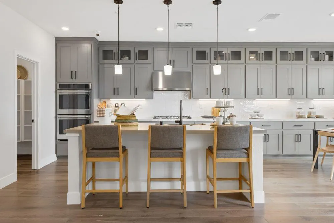
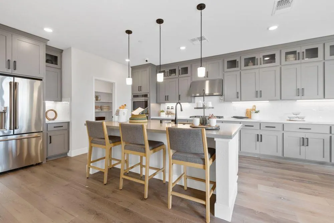
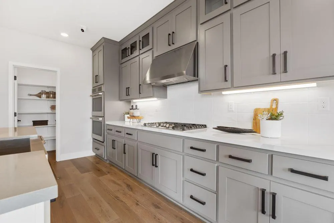
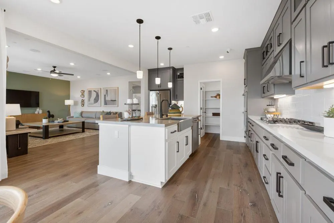
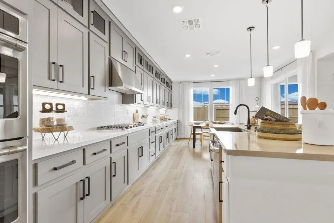
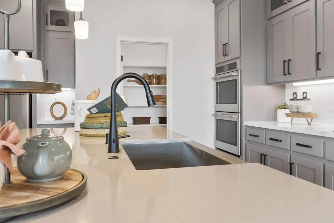
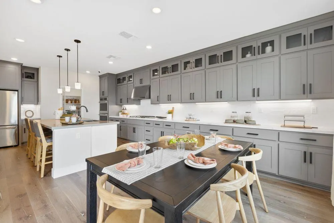
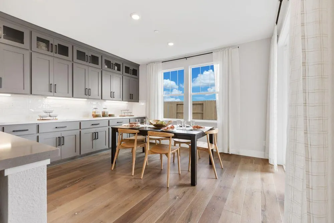
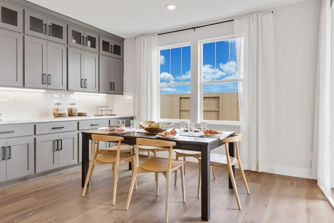
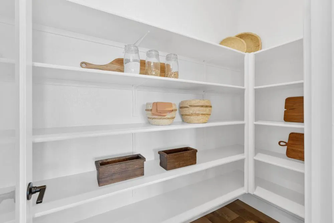
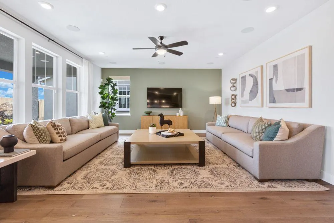
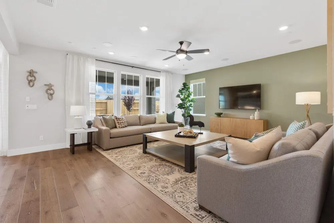
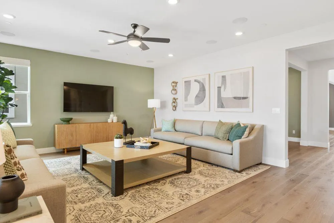
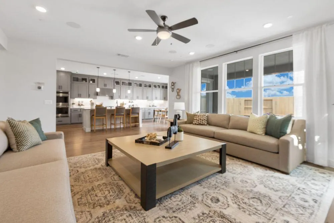
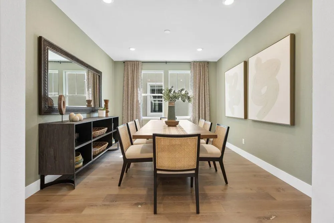
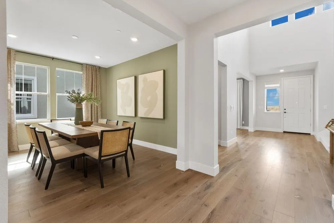
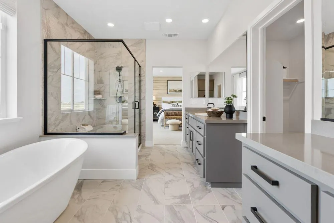
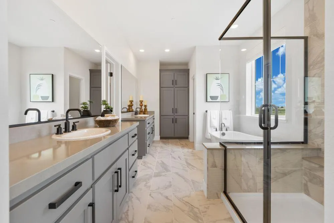
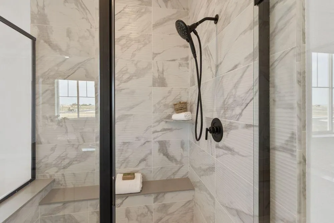
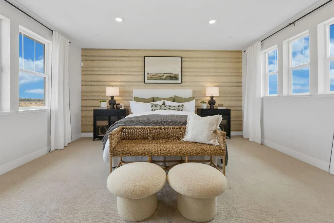
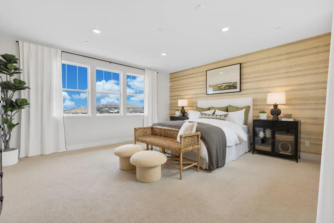
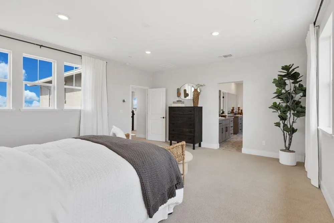
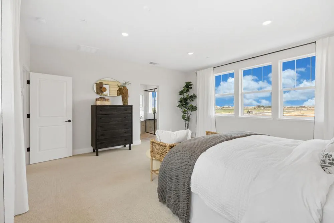
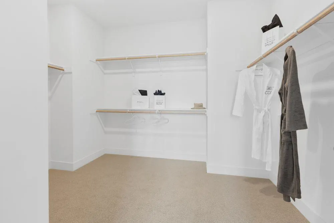
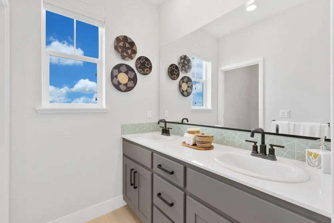
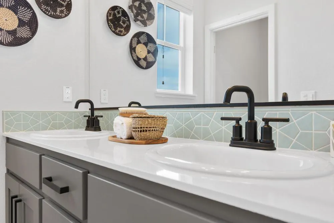
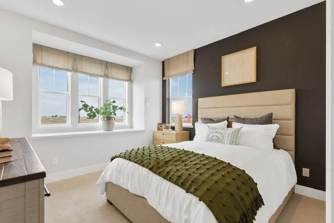
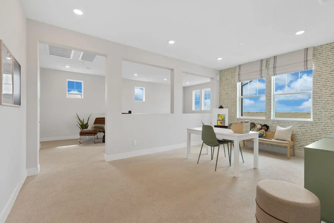
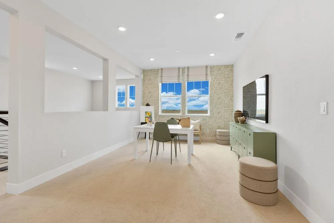
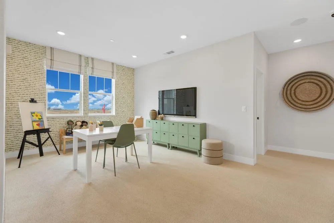
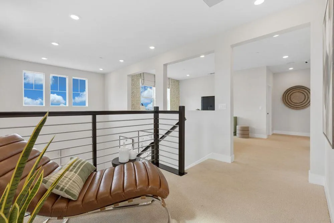
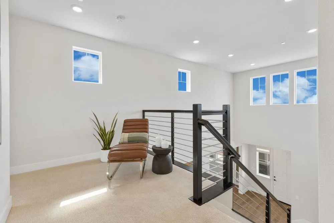
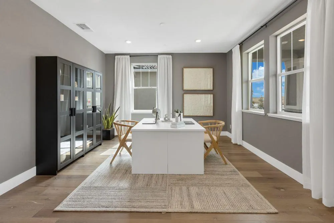
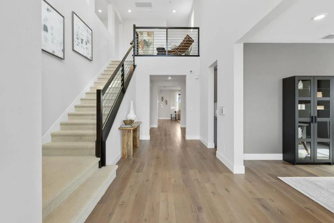
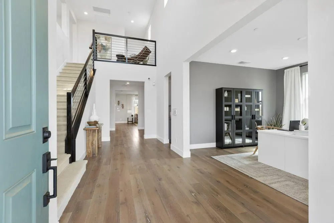
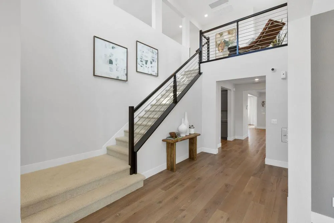
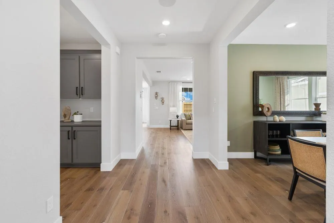
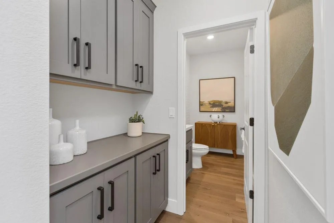
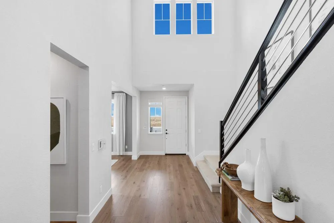
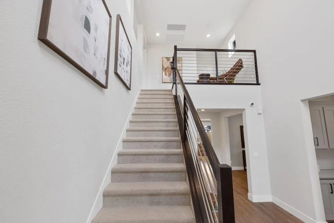
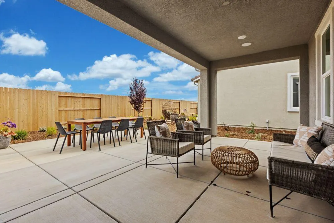
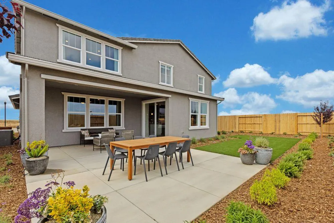
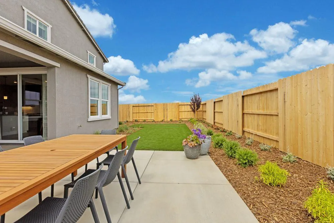
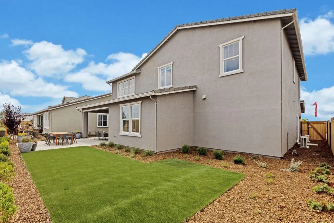
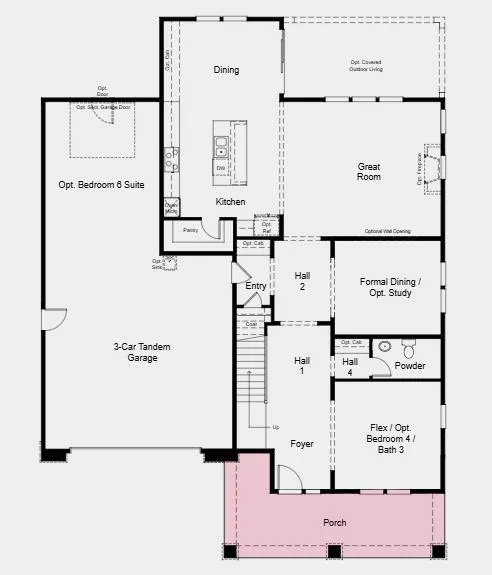
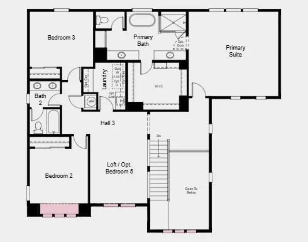
What's Special: Model Home, Oversized Lot, North Facing Patio, Flex Room. New Construction - Model Home Available for October Closing! Built by America's Most Trusted Home Builder. Welcome to the Grayson at 8427 Kyler Road in Orchard at Madeira Ranch! A beautifully balanced home where light, space, and comfort come together in all the right ways. Just beyond the inviting foyer, a flexible front room offers the perfect setting for a cozy sitting area, study, or guest space with nearby bath. The heart of the home opens to a bright great room, thoughtfully connected to a stylish kitchen and dining area, ideal for gathering and everyday living. A walk-in pantry and generous island add both charm and function, while the outdoor living space invites moments of relaxation. Upstairs, a serene primary suite features a spa-inspired bath and spacious closet, with additional bedrooms and a versatile loft nearby. Complete with a three-car tandem garage this home offers warmth, flexibility, and room to grow. Tucked just south of Sacramento near Highway 99, this welcoming community brings together small-town charm and everyday convenience. You'll find shopping, dining, and entertainment all close by, making it easy to enjoy the best of both worlds. Additional Highlights Include: Engineered hardwood flooring throughout downstairs, upgraded gray shaker cabinets throughout, and quartz kitchen countertops with designer backsplash. MLS#226073239
| Price History | |
|---|---|
| 6/9/2026 | Listed $999,999 |
| 8/1/2026 | 2$989,999 |
| 8/6/2026 | 2$979,999 |
| 8/14/2026 | 3$959,999 |
| 8/22/2026 | 2$949,000 |
General Features
| Sewer | Public Sewer |
|---|---|
| Heating | Central |
| Cooling | Central |
| Utilities | Public,Underground Utilities,Natural Gas Connected |
| Roof | Cement |
| Appliances | Built-In Electric Oven,Free Standing Refrigerator,Gas Cook Top,Hood Over Range,Dishwasher,Disposal,Double Oven,Plumbed For Ice Maker,Electric Water Heater |
| Garage Spaces | 3.0 |
| Patio/Porch Features | Front Porch,Covered Patio |
| Architectural Style | Craftsman |
| Construction Materials | Stone,Stucco,Frame |
| Year Built | 2026 |
| Electric | 220 Volts in Laundry |
| Stories Count | 2 |
| Property Subtype | Single Family Residence |
| County | Sacramento |
| Property Type | Residential |
| HOA | No |
| Subdivision Name | Orchard at Madeira Ranch |
| Facing Direction | South |
| Full Baths | 2 |
| Close Price | 0.0 |
| Status | Active |
| Directions | From HWY 99 S,take the right exit onto Grant Line Road,take the next right onto Promenade Pkwy,take the left onto Whitelock Pkwy,left onto Big Horn Blvd,left on Kyler Road,follow the red Taylor Morri |
| City | Elk Grove |
| Senior Community Y/N | No |
| High School District | Elk Grove Unified |
| Zoning Description | Residential |
| Open Parking Spaces | 0.0 |
| MLS Area | 10757 |
| Lot Size Square Feet | 7326.0 |
| Carport Spaces | 0.0 |
| Home Warranty Y/N | Yes |
| Property Condition | New Construction |
| Builder Name | Taylor Morrison |
| Standard Status | Active |
| Middle/Junior School District | Elk Grove Unified |
| Elementary School District | Elk Grove Unified |
| Year Built Source | Builder |
Interior Features
| Flooring | Carpet,Tile,Wood |
|---|---|
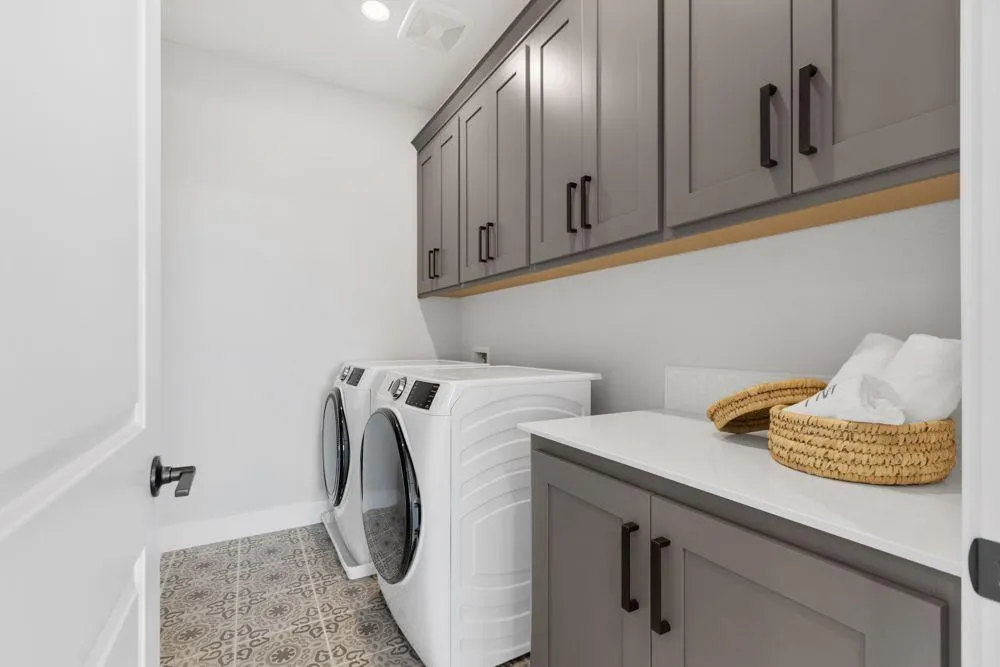
| Laundry Features | Cabinets,Dryer Included,Electric,Upper Floor,Washer Included |
| Total Bedrooms | 3 |
| LivingAreaSource | Builder |
| Kitchen Features | Pantry Closet,Quartz Counter,Island w/Sink,Kitchen/Family Combo |
| Total Baths | 3 |
| 1/2 Baths | 1 |
| Primary Bathroom Features | Shower Stall(s),Double Sinks,Soaking Tub,Walk-In Closet |
| Living Room Features | Great Room |
| Dining Room Features | Breakfast Nook,Formal Room,Dining/Family Combo,Space in Kitchen |
| Primary Bedroom Features | Walk-In Closet |
| RoomBathsOtherFeatures | Double Sinks,Tub w/Shower Over |
Exterior Features
| Parking Features | 24'+ Deep Garage,Attached,Tandem Garage,Garage Facing Front |
|---|---|
| Lot Features | Landscape Back,Landscape Front |
| Water Source | Public |
| Total Parking | 0.0 |
| Foundation Details | Concrete,Slab |
| Spa | No |
| Lot Size Acres | 0.1682 |
| Private Pool | No |
| Lot Size Source | Builder |
| Builder Model | Grayson - Plan 8 (Lot 97) |
| Horse Y/N | No |
Amenities
- Foreclosure
- Views
- Short Sale
- New Construction
- Adult 55+
- Lease To Own
- No HOA Fees
- Furnished
- Primary On Main
- Air Conditioning
- Seller Finance
- Green
- Fixer Upper
- Horse
- Golf
- Fireplace
- Deck
- Garage
- Basement
- Pool
Property vs Single Family Average in 95757
Price
Year Built
Visits
In The Neighborhood
Just Listed
Elk Grove
$ 819,999
- Type
- Single Family
- Size
- 2,683 SqFt
- Rooms
- 4 Beds + 4 Baths
 Taylor Morrison Services, Inc
New Construction
Elk Grove
$ 1,014,999
- Type
- Single Family
- Size
- 4,001 SqFt
- Rooms
- 4 Beds + 3.5 Baths
Taylor Morrison Services, Inc
New Construction
Elk Grove
$ 869,999
- Type
- Single Family
- Size
- 3,129 SqFt
- Rooms
- 4 Beds + 3.5 Baths
Taylor Morrison Services, Inc
New Construction
Elk Grove
$ 999,999
- Type
- Single Family
- Size
- 4,001 SqFt
- Rooms
- 4 Beds + 3.5 Baths
Taylor Morrison Services, Inc
