
Price Reduction - Primary on Main
Address
4504 Marble Way, Carmichael, CA
Price
$ 539,999
Property Attributes
- MLS#226043307
- TypeSingle Family
- Listing Status Active
- CountySACRAMENTO
- CityCarmichael
- AreaCarmichael
- NeighborhoodBarrett Hills
- Zip95608
- StyleRanch
- Year Built1960
- Price$ 539,999
- Bedrooms4
- Full Bathrooms3
- Half Bathrooms0
- Sqr Footage2043
- Lot Size0.2447 Acres
Data Source:
MetroList MLS
Property Description
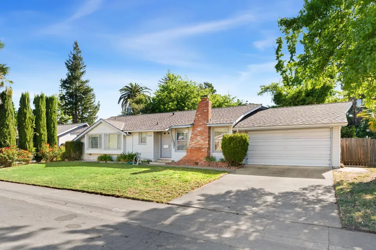
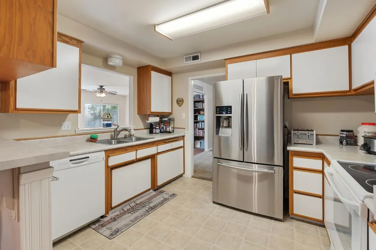
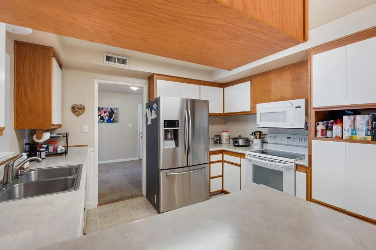
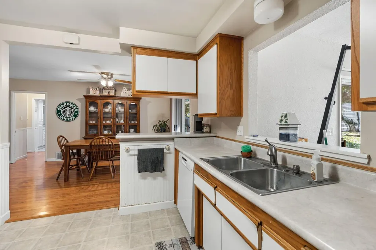
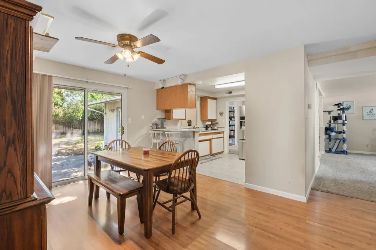
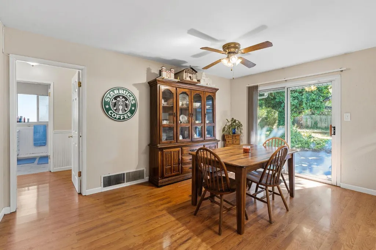
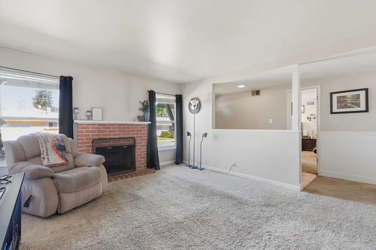
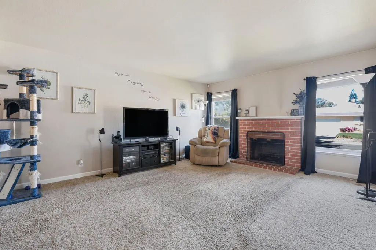
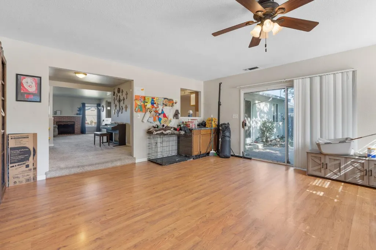
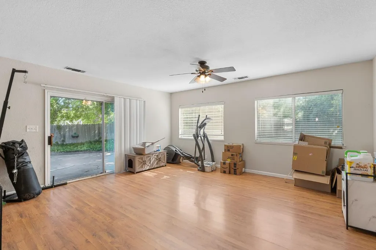
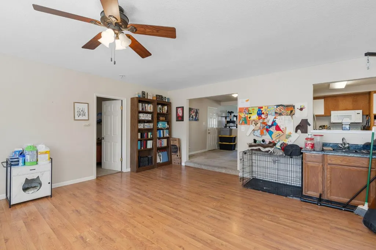
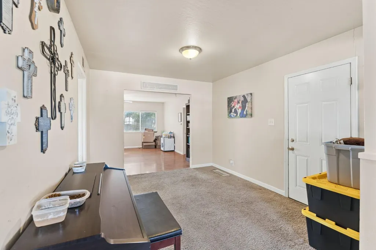
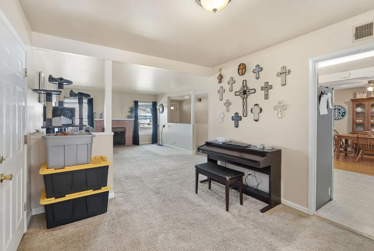
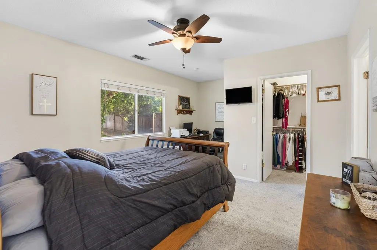
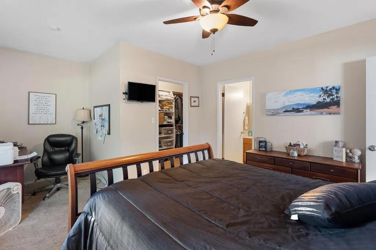
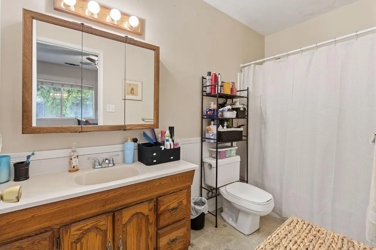
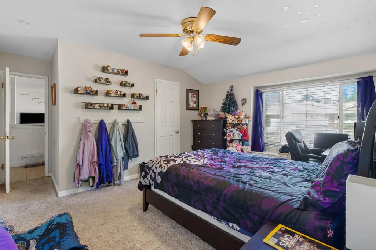
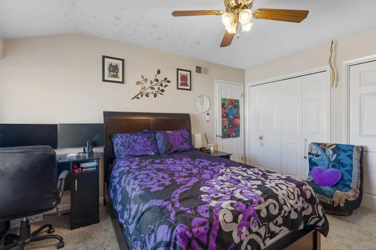
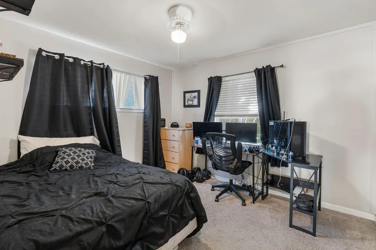
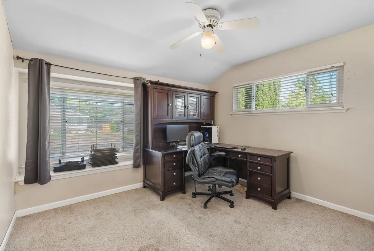
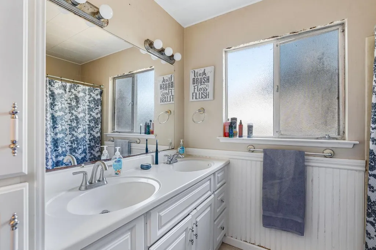
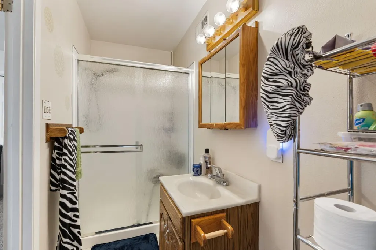
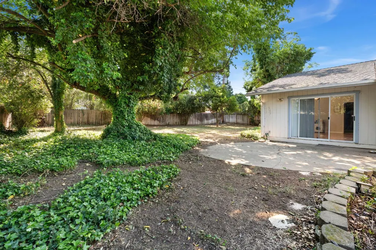
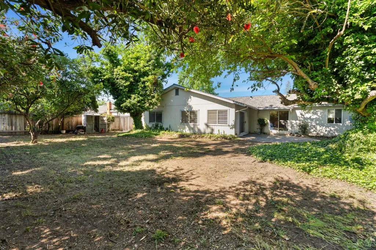
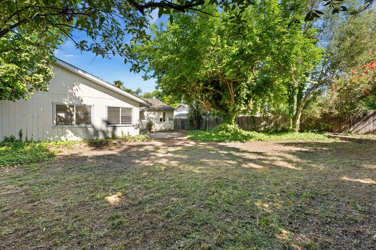
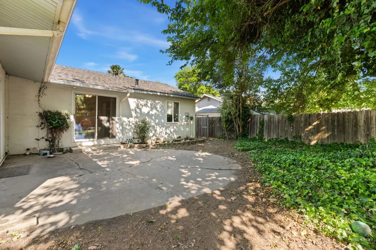
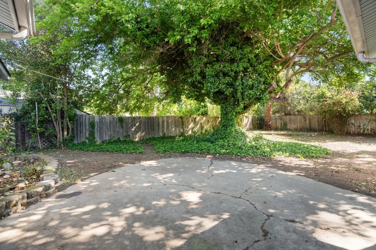
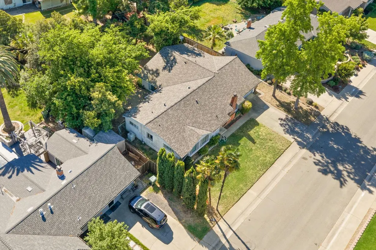
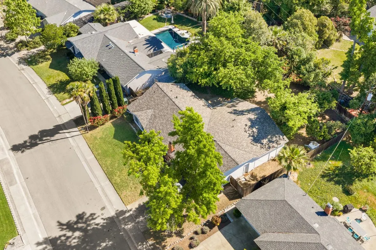
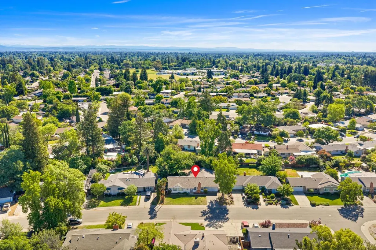
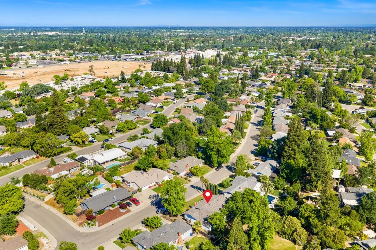
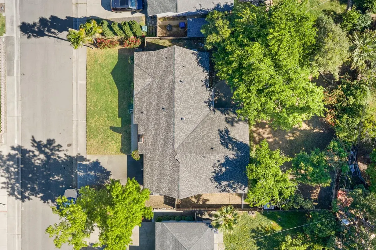
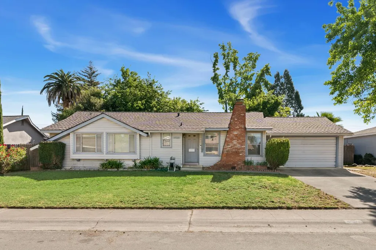
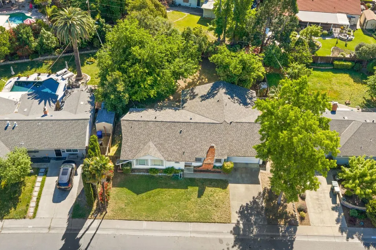
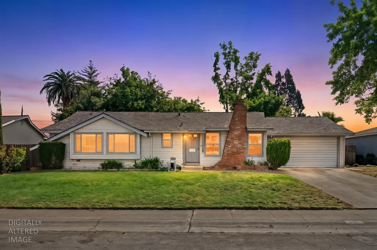
Welcome to 4504 Marble Way, an opportunity to bring your vision to life in Barrett Hills, one of Carmichael's desirable and established neighborhoods. Set beneath mature trees on a generous nearly quarter-acre lot, this single-story home offers a spacious footprint, flexible floor plan, and plenty of potential for the buyer ready to make improvements and create a home of their own. Featuring four bedrooms and three bathrooms, the versatile layout includes two primary suites, offering excellent possibilities for multi-generational living, extended guests, a home office, or additional private living space. The home is ready for updates and improvements, giving the next owner the opportunity to renovate, personalize, and build equity over time. The roof is approximately 10 years old. Outside, the expansive backyard provides plenty of room to reimagine the space for entertaining, gardening, play areas, or outdoor living beneath the shade of mature trees. An oversized garage adds even more flexibility with space for vehicles, a workshop, hobbies, or additional storage. For buyers who aren't afraid to roll up their sleeves, this property offers an opportunity to transform a home with great bones, a functional layout, and a large lot into something truly special. Bring your ideas, your creativity, and your visionthe potential is here. Located near Jan Park with convenient access to area schools, shopping, dining, parks, public transportation, and Highways 50 and 80, the location adds to the home's appeal. With its two primary suites, nearly quarter-acre lot, oversized garage, and established Barrett Hills setting, 4504 Marble Way is ready for its next chapter. If you've been looking for a property where you can make improvements, add value, and create a home that reflects your own style, this could be the opportunity you've been waiting for.
| Price History | |
|---|---|
| 4/9/2026 | Listed $639,000 |
| 4/15/2026 | 3$624,000 |
| 4/21/2026 | 2$615,000 |
| 6/6/2026 | 4$595,000 |
| 7/4/2026 | 6$565,000 |
| 8/17/2026 | 2$559,000 |
| 9/11/2026 | 4$539,999 |
General Features
| Sewer | Public Sewer |
|---|---|
| Heating | Central |
| Cooling | Ceiling Fan(s),Central |
| Utilities | Public |
| Roof | Composition |
| Appliances | Built-In Electric Range,Dishwasher,Disposal,Microwave,Double Oven,Plumbed For Ice Maker |
| Garage Spaces | 2.0 |
| Patio/Porch Features | Front Porch,Uncovered Patio |
| Architectural Style | Ranch |
| Construction Materials | Vinyl Siding,Frame |
| Year Built | 1960 |
| Electric | 220 Volts |
| Stories Count | 1 |
| Topography | Level |
| Levels | One |
| Property Subtype | Single Family Residence |
| County | Sacramento |
| Property Type | Residential |
| HOA | No |
| Subdivision Name | Barrett Hills |
| Full Baths | 3 |
| Close Price | 0.0 |
| Status | Active |
| Directions | Fair Oaks Blvd to California north to Jan Dr. left to Rampart right to Marble left. |
| City | Carmichael |
| Senior Community Y/N | No |
| High School District | San Juan Unified |
| Zoning Description | RD-5 |
| Open Parking Spaces | 0.0 |
| MLS Area | 10608 |
| Lot Size Square Feet | 10659.0 |
| Carport Spaces | 0.0 |
| Home Warranty Y/N | No |
| Standard Status | Active |
| Middle/Junior School District | San Juan Unified |
| Elementary School District | San Juan Unified |
| Year Built Source | Assessor Auto-Fill |
Interior Features
| Flooring | Carpet,Laminate,Linoleum,Vinyl |
|---|---|
| Total Fireplaces | 1 |
| Fireplace Features | Family Room |
| Window Features | Dual Pane Partial |
| Laundry Features | Gas Hook-Up,In Garage |
| Total Bedrooms | 4 |
| Room Type | Primary Bedroom,Dining Room,Family Room,Great Room,Kitchen,Laundry,Living Room |
| LivingAreaSource | Assessor Auto-Fill |
| Kitchen Features | Laminate Counter |
| Total Baths | 3 |
| Primary Bathroom Features | Shower Stall(s) |
| Living Room Features | Great Room |
| Dining Room Features | Dining Bar,Formal Area |
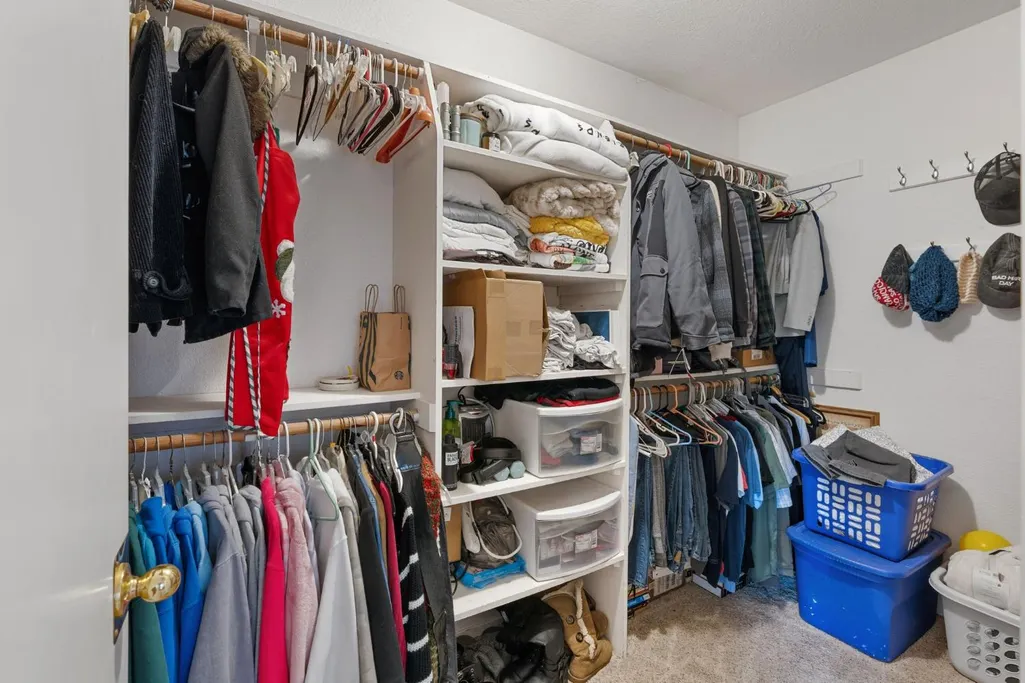
| Primary Bedroom Features | Walk-In Closet |
| RoomBathsOtherFeatures | Double Sinks,Tub w/Shower Over,Window |
Exterior Features
| Fencing | Fenced |
|---|---|
| Parking Features | Attached |
| Lot Features | Shape Regular |
| Water Source | Public |
| Total Parking | 0.0 |
| Foundation Details | Raised |
| Spa | No |
| Lot Size Acres | 0.2447 |
| Road Surface Type | Paved |
| Private Pool | No |
| Lot Size Source | Assessor Auto-Fill |
| Road Responsibility | Public Maintained Road |
| Horse Y/N | No |
Amenities
- Foreclosure
- Views
- Short Sale
- New Construction
- Adult 55+
- Lease To Own
- No HOA Fees
- Furnished
- Primary On Main
- Air Conditioning
- Seller Finance
- Green
- Fixer Upper
- Horse
- Golf
- Fireplace
- Deck
- Garage
- Basement
- Pool
Property vs Single Family Average in 95608
Price
Year Built
Visits
In The Neighborhood
Primary On Main
Carmichael
$ 599,900
- Type
- Single Family
- Size
- 1,817 SqFt
- Rooms
- 3 Beds + 2 Baths
 Security Pacific Real Estate
